
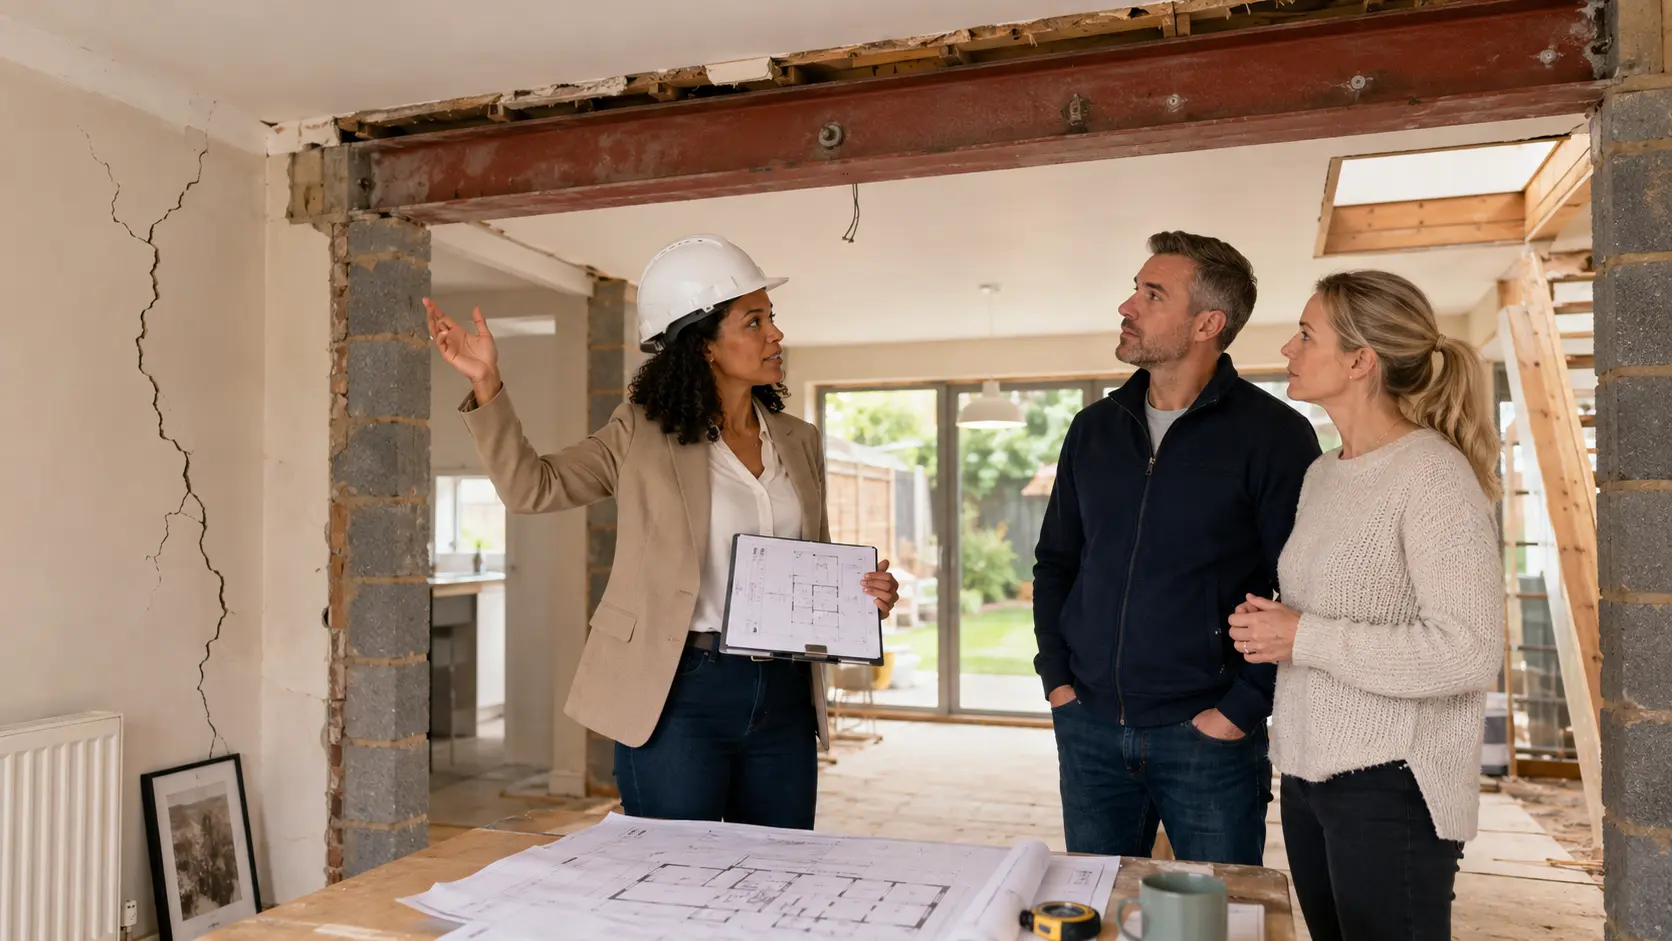
Many homeowners are unsure when a structural engineer is required versus when a builder or architect is sufficient. The answer matters — structural engineering errors can have serious safety consequences, and building control will often require a structural engineer's calculations before approving certain types of work.
Need a tradesperson for this?
Bizzy Day lets you search available UK tradespeople by trade, postcode, and date — free, no account needed.
Find a tradesperson — freeRemoving or altering walls
Any time you remove or significantly alter a wall, you need to determine whether it is load-bearing. A load-bearing wall supports the structure above it — removing it without proper support (typically a steel beam, or RSJ) can cause partial or total structural collapse. A structural engineer will calculate what size beam is needed and how it should be supported at each end. Building control will require this calculation before signing off the work.
Do not assume internal walls are non-load-bearing
It is a common myth that only external walls are load-bearing. Many internal walls carry significant loads, particularly in older properties. Always get a structural assessment before any wall removal.
Extensions and new foundations
Any new extension requires structural calculations covering the foundation depth and type, the loads the structure must carry, and the specification of materials. Building control will not sign off an extension without these calculations. Your architect may handle much of this, but will typically commission a structural engineer for the foundation and beam specifications.
Loft conversions
A loft conversion typically involves adding a new floor load to a structure designed to carry only a roof. A structural engineer will calculate whether the existing joists can be reinforced or need replacing, what ridge beam or structural ridge is needed, and whether the walls below can carry the additional load. This is almost always required and building control will ask for the calculations.
Subsidence and foundation problems
If you see diagonal cracks in walls — particularly those radiating from window or door corners — tapered cracks that are wider at one end, or doors and windows that are sticking in new ways, you may have subsidence or foundation movement. A structural engineer can assess the cause and recommend remediation, which might range from underpinning to tree root removal to drainage repairs.
The cost of a structural engineer's report is modest compared to the cost of getting structural work wrong. For anything that affects how your building stands up, the engineer's fee is not optional.
— Institution of Structural Engineers
What does a structural engineer cost?
Structural engineer fees vary by project complexity. A basic report and calculations for a beam over a knocked-through wall typically costs £300-£800. A full structural assessment for an extension or loft conversion might be £800-£2,500. For major projects or subsidence investigations, costs can be higher. Always get a clear fee proposal before engaging one.