
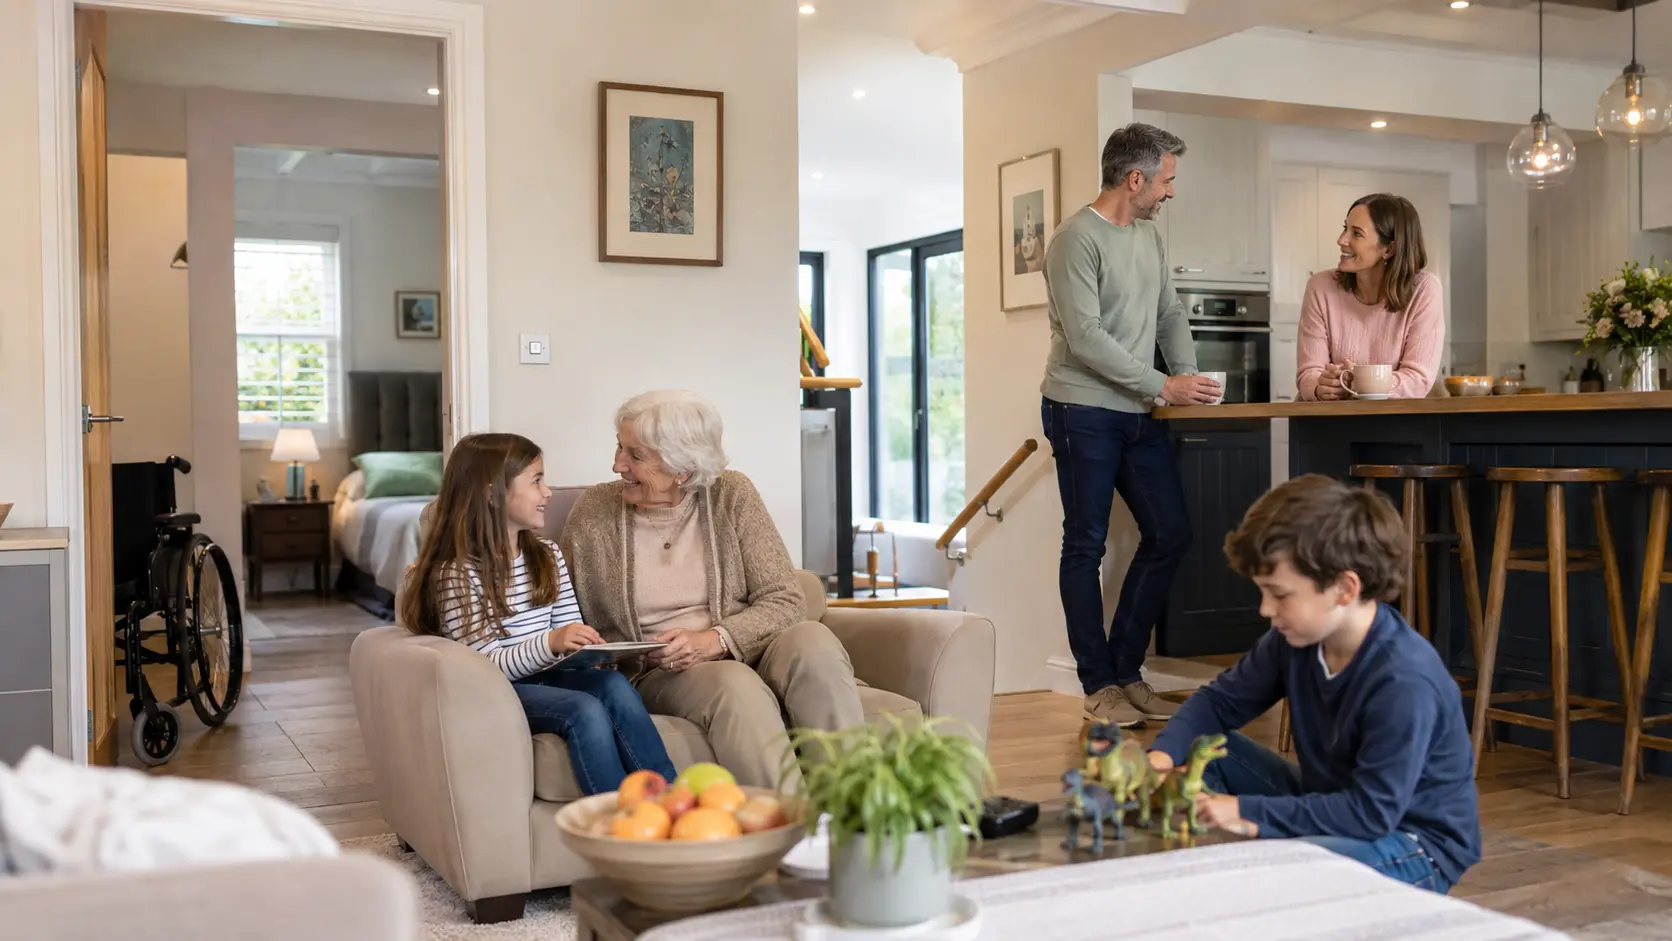
Multi-generational living — where parents, adult children, and grandchildren share a home or interconnected homes — is growing rapidly in the UK, driven by rising property prices, ageing demographics, and changing family structures. Adapting a home for multiple generations requires careful thought about privacy, accessibility, legal requirements, and future flexibility.
Need a tradesperson for this?
Bizzy Day lets you search available UK tradespeople by trade, postcode, and date — free, no account needed.
Find a tradesperson — freeOptions for creating multi-generational space
The most common approaches are: a self-contained annex (separate building in the garden or converted garage with its own entrance, kitchen, and bathroom); an internal self-contained unit (a section of the house converted to a separate flat); or a shared home with adaptations for accessibility. Each has different planning, legal, and practical implications. A garden annexe is typically the most private and flexible option, but requires planning permission in most cases as it involves a new separate dwelling.
Planning permission for annexes
A self-contained annexe — with its own front door, kitchen, bathroom, and bedroom — is almost always classed as a separate dwelling and requires full planning permission. Local authorities vary in their approach: some welcome annexes as a planning-positive use of garden space, others restrict them to ensure they are not sold off separately. Permitted development rights do not cover annexes with sleeping accommodation. The distinction between an annexe (requiring permission) and an outbuilding or garden room (often permitted development) lies primarily in whether sleeping accommodation is provided.
Planning authorities are increasingly sympathetic to well-designed annexes that support multi-generational living, particularly those designed for older relatives needing care. A design-and-access statement explaining the family context strengthens a planning application.
— Royal Town Planning Institute
Adapting for accessibility
If the purpose of the multi-generational arrangement is to support older relatives or those with mobility challenges, accessibility modifications are typically necessary: wider doorways (minimum 775mm clear opening), level or ramped access (no steps at the entrance), a wet room or walk-in shower rather than a bath, grab rails and appropriate sanitary ware heights, and potentially a through-floor lift or stairlift. A Disabled Facilities Grant may be available through the local council for some of these works.
Council tax and financial considerations
A self-contained annexe may attract its own council tax assessment if it is a separate dwelling unit. However, in England and Wales, an annexe that is occupied by a dependent relative (including a parent or grandparent) is eligible for a 50% council tax discount. The annexe must be part of the same property (not separately owned) and the relative must be dependent (for instance, by age or disability). Check the current rules with your local council before assuming an exemption applies.
The emotional and practical realities
Multi-generational living works best with clear expectations around privacy, shared costs, and future arrangements. Agreeing these things in advance — what space is shared, how bills are split, what happens if the arrangement changes — prevents the resentments that can erode family relationships over time. Separate entrances and defined private spaces are not a luxury; they are the feature most cited by successful multi-generational households as essential to making the arrangement work.
- An annexe with sleeping accommodation almost always needs planning permission
- Apply for a Disabled Facilities Grant if accessibility works are needed
- Check council tax implications of a self-contained annexe
- A separate entrance is the most important feature for making the arrangement sustainable
- Agree shared costs, privacy boundaries, and future plans in writing upfront
- Design for flexibility — needs change, and adaptability avoids future disruption