
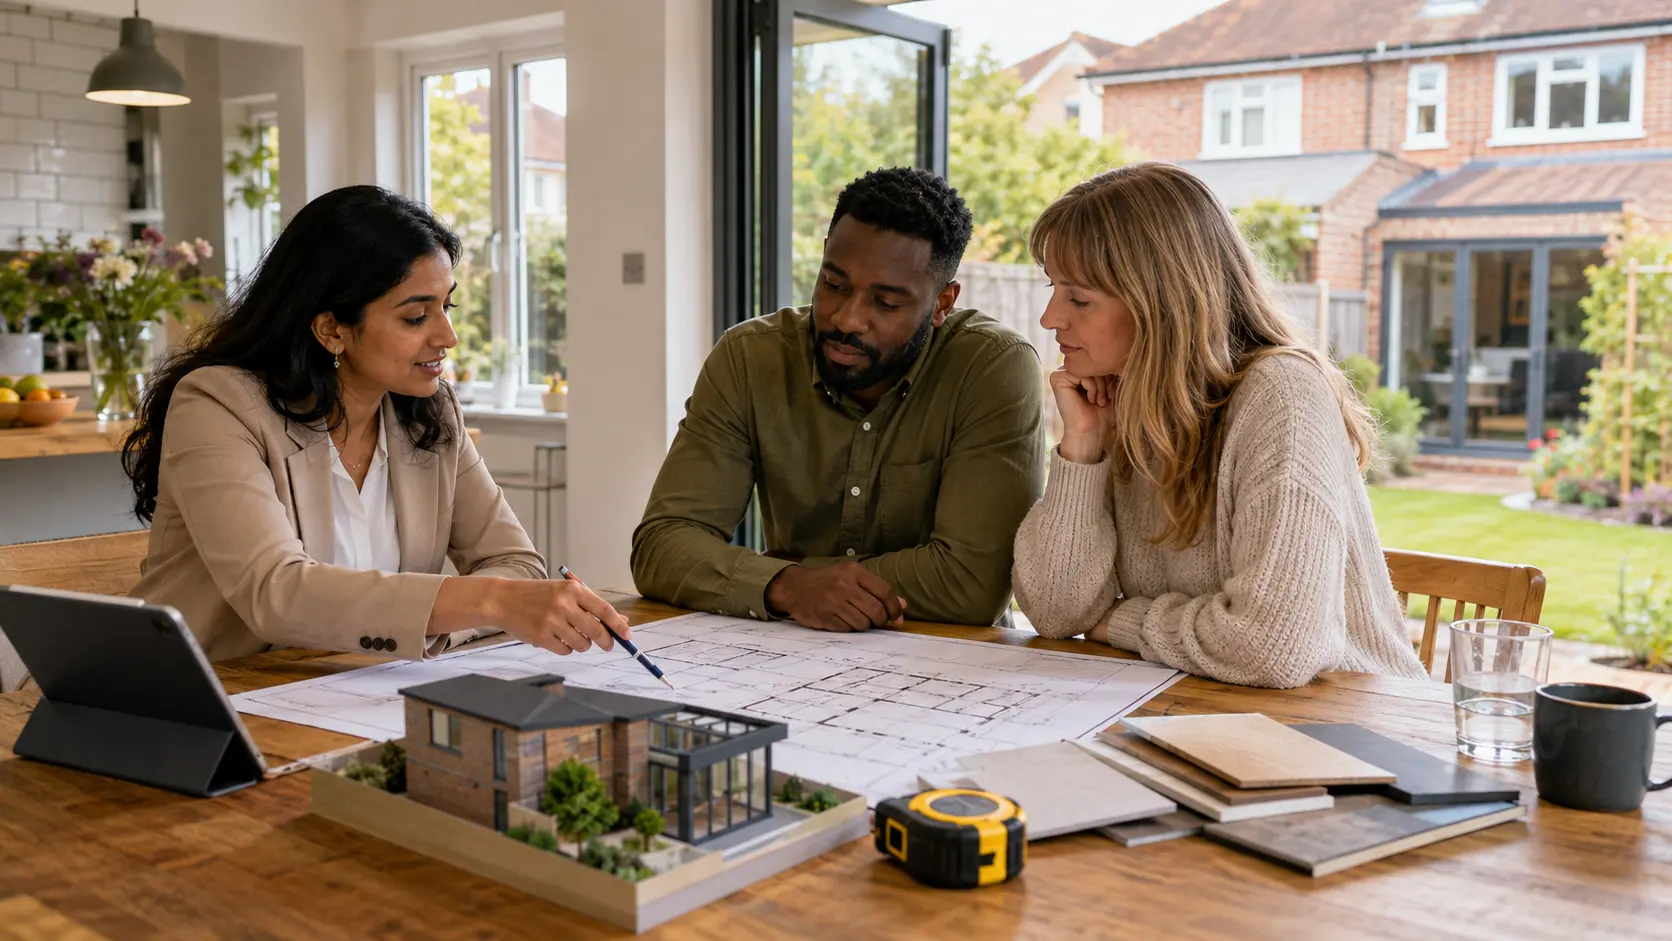
A well-designed extension is one of the most effective ways to add space and value to a UK home. But between planning rules, structural requirements, party wall notices, and finding the right builder, there is a great deal to navigate. This guide covers everything you need to know before you start.
Need a tradesperson for this?
Bizzy Day lets you search available UK tradespeople by trade, postcode, and date — free, no account needed.
Find a tradesperson — freeTypes of extension and typical costs
Single-storey rear extensions are the most common type, typically adding a kitchen, dining room, or open-plan living space. In 2024, expect to pay £1,500-£2,500 per square metre for a well-specified single-storey extension in England, with London and the South East at the upper end. Double-storey extensions cost more per square metre to build but less per square metre of total space added. Side return extensions (common in Victorian terraces) are often smaller but create significant impact.
Permitted development limits for rear extensions
Under current permitted development rights, a single-storey rear extension can extend up to 6 metres from the rear wall of an attached house, or 8 metres for a detached house, without planning permission — provided it meets all other conditions (height, materials, proximity to boundaries). Between 4-6 metres (attached) or 4-8 metres (detached), you must notify your local authority under the Neighbour Consultation Scheme and receive no objection from adjoining owners.
Extensions consistently deliver some of the best returns of any home improvement, particularly in areas where property prices per square foot are high. But the design matters as much as the size.
— RICS (Royal Institution of Chartered Surveyors)
Design considerations
Good extension design is not just about maximising square footage — it is about how the new space connects to the existing house, how light enters the space (particularly on north-facing rear elevations), the quality of the materials, and how the extension affects the garden. Bi-fold or sliding doors, skylights, and glazed roofs (lanterns) all significantly affect the feel of the space. Involving an architect — even for a permitted development extension — is usually worthwhile.
Party wall obligations
If your extension is within 3 metres of a neighbour's property, or involves work on a shared wall, you will need to serve a Party Wall Notice under the Party Wall etc. Act 1996. Your neighbour has 14 days to respond. If they agree in writing, you can proceed. If they dissent or do not respond, a party wall award is needed — involving one or two party wall surveyors and typically adding £500-£2,000 to your costs.
Build with future use in mind
Think carefully about ceiling heights, underfloor heating, and the routing of cables and pipework. Retrofitting these later is expensive. If there is any chance you will add a ground source heat pump or solar panels in future, plan the infrastructure now.
Finding the right builder
For an extension, you want a builder with specific experience in extensions (not just general building), good references from similar projects, full public liability insurance, and ideally FMB membership or equivalent. Get at least three quotes, check each one covers the same specification, and confirm who handles building control sign-off. Use Bizzy Day to find available, reviewed builders in your area before reaching out.