
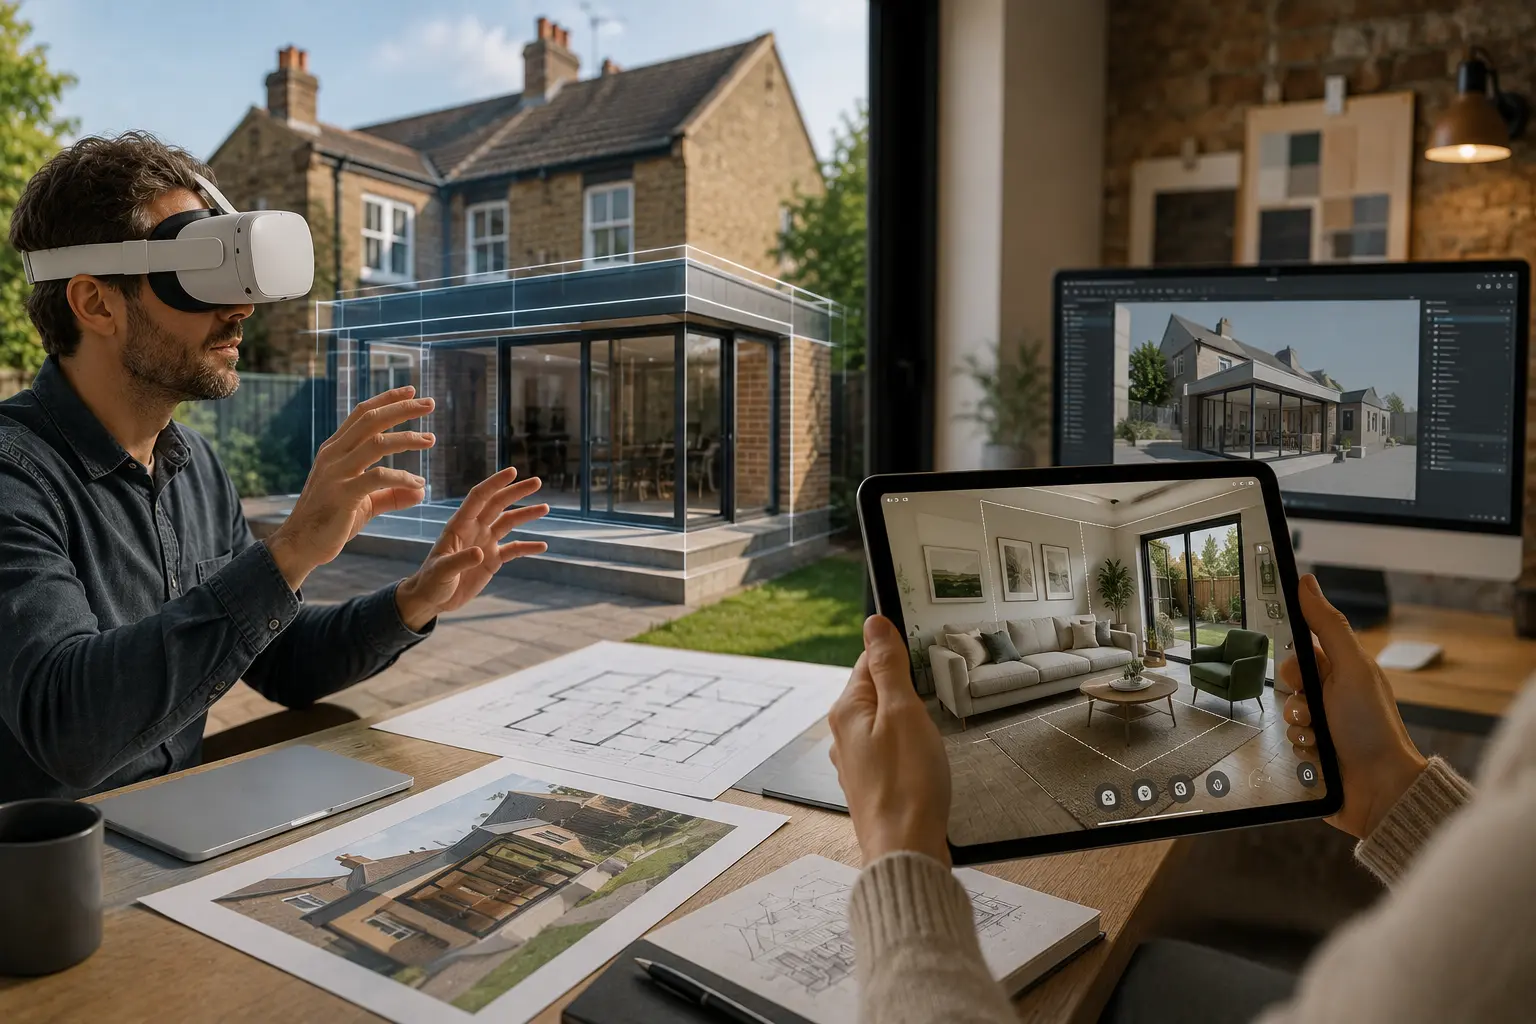
One of the most common regrets in home renovation is not being able to fully visualise the result before committing — choosing a floor tile that looked right on screen but wrong in the room, or discovering that a knocked-through space does not flow as expected. VR and AR tools are making it significantly easier to see what you are getting before a single wall is touched.
Need a tradesperson for this?
Bizzy Day lets you search available UK tradespeople by trade, postcode, and date — free, no account needed.
Find a tradesperson — freeAR for interior design decisions
Augmented reality apps overlay digital objects onto a live camera view of your real environment. IKEA Place, John Lewis Room Planner, and a growing number of kitchen and bathroom manufacturer apps allow you to place furniture, units, and fittings into your actual room via your phone camera — seeing how they look in real scale and in the real light of your space. This is one of the most practically useful technologies available to homeowners right now.
VR for architectural design
VR provides a fully immersive walkthrough of a proposed space — useful for evaluating extensions, open-plan layouts, and spatial relationships before you build. Architects increasingly offer VR walkthroughs as part of their service, using tools like Revit with Enscape, or BIM-based VR platforms. Self-builders can also access consumer-grade tools like HomeByMe or Planner 5D to create basic 3D walkthroughs of proposed layouts.
We have found that clients who view their project in VR before construction begins make significantly fewer design changes during the build — saving both time and money.
— RIBA (Royal Institute of British Architects)
Using AI render tools
AI image generation tools (including specialist interior design AIs like Reimagine Home, RoomGPT, and similar platforms) can take a photograph of your current room and generate photorealistic renders of the same space with different materials, finishes, and layouts. These are not precise architectural models, but they are extremely useful for testing ideas and communicating with designers and tradespeople about your intentions.
Share renders with your tradespeople
Showing a builder, kitchen fitter, or decorator a rendered image of what you are trying to achieve dramatically reduces misunderstandings. Even a rough sketch or AI render is more useful than a verbal description of a finish or layout.