
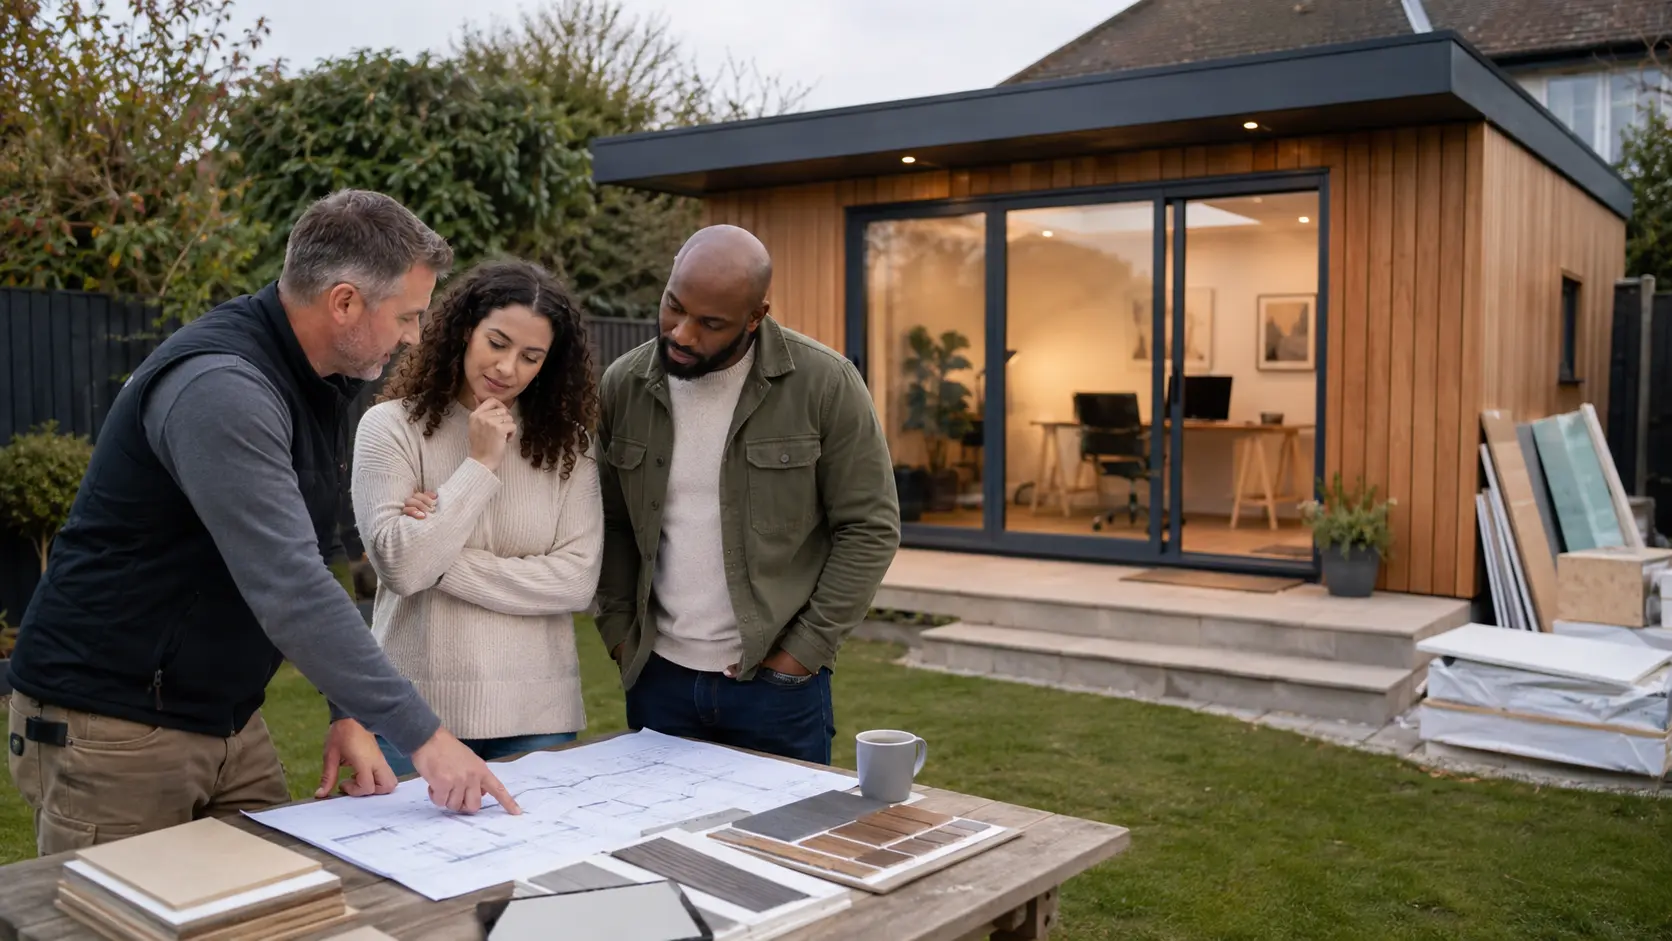
Garden rooms, studios, and offices have seen explosive growth since 2020, driven by the shift to remote working and the desire for separate spaces for hobbies, guests, and wellbeing. For many homeowners, a well-specified garden room is more practical and faster to deliver than a house extension.
Need a tradesperson for this?
Bizzy Day lets you search available UK tradespeople by trade, postcode, and date — free, no account needed.
Find a tradesperson — freeWhat is and is not permitted development
A garden building — including a garden office, studio, or gym — typically falls under permitted development if: it is single storey, the eaves height does not exceed 2.5 metres and the maximum height does not exceed 4 metres (or 3 metres with a flat or shed roof), it is not forward of the principal elevation, it covers no more than 50% of the curtilage (garden), and it is not used as a dwelling. If it is within 2 metres of the boundary, the maximum height is 2.5 metres.
When you will need planning permission
You will need planning permission if the building exceeds the permitted development limits above; if it is in a Conservation Area or AONB; if it contains sleeping accommodation and will be used as a separate dwelling (which also affects council tax and potentially means the purchaser needs consent as a change of use); or if your original planning permission included a condition removing permitted development rights.
Specification and insulation
A garden room intended for year-round use needs to be properly insulated — not just weatherproofed. Look for: solid timber frame construction (minimum 140mm depth for insulation), PIR insulation (not just rockwool or polystyrene board), double-glazed doors and windows with good U-values, a well-insulated roof (particularly important for warm weather), and underfloor heating or a small electric radiator. Off-the-shelf garden rooms vary enormously in quality at similar price points.
The most common complaint about garden rooms is that they are too cold in winter and too hot in summer. Both problems trace to inadequate insulation specification at the point of purchase.
— Federation of Master Builders
Costs
A basic insulated garden room starts at around £8,000-£15,000 for a small structure from a specialist supplier. A bespoke, architect-designed garden room or studio of 20-30 square metres with full electrics, heating, and a high-quality finish might cost £40,000-£80,000 — approaching the cost of a house extension, but without the disruption. Always include the cost of a separate electricity circuit from the house, groundworks, and landscaping reinstatement.
Check with your mortgage lender
Some mortgage lenders have conditions about outbuildings that are used as habitable spaces. If you are planning a garden room with sleeping accommodation, check your mortgage terms — and be aware of the potential council tax and planning implications of creating what could be classified as a separate dwelling.