
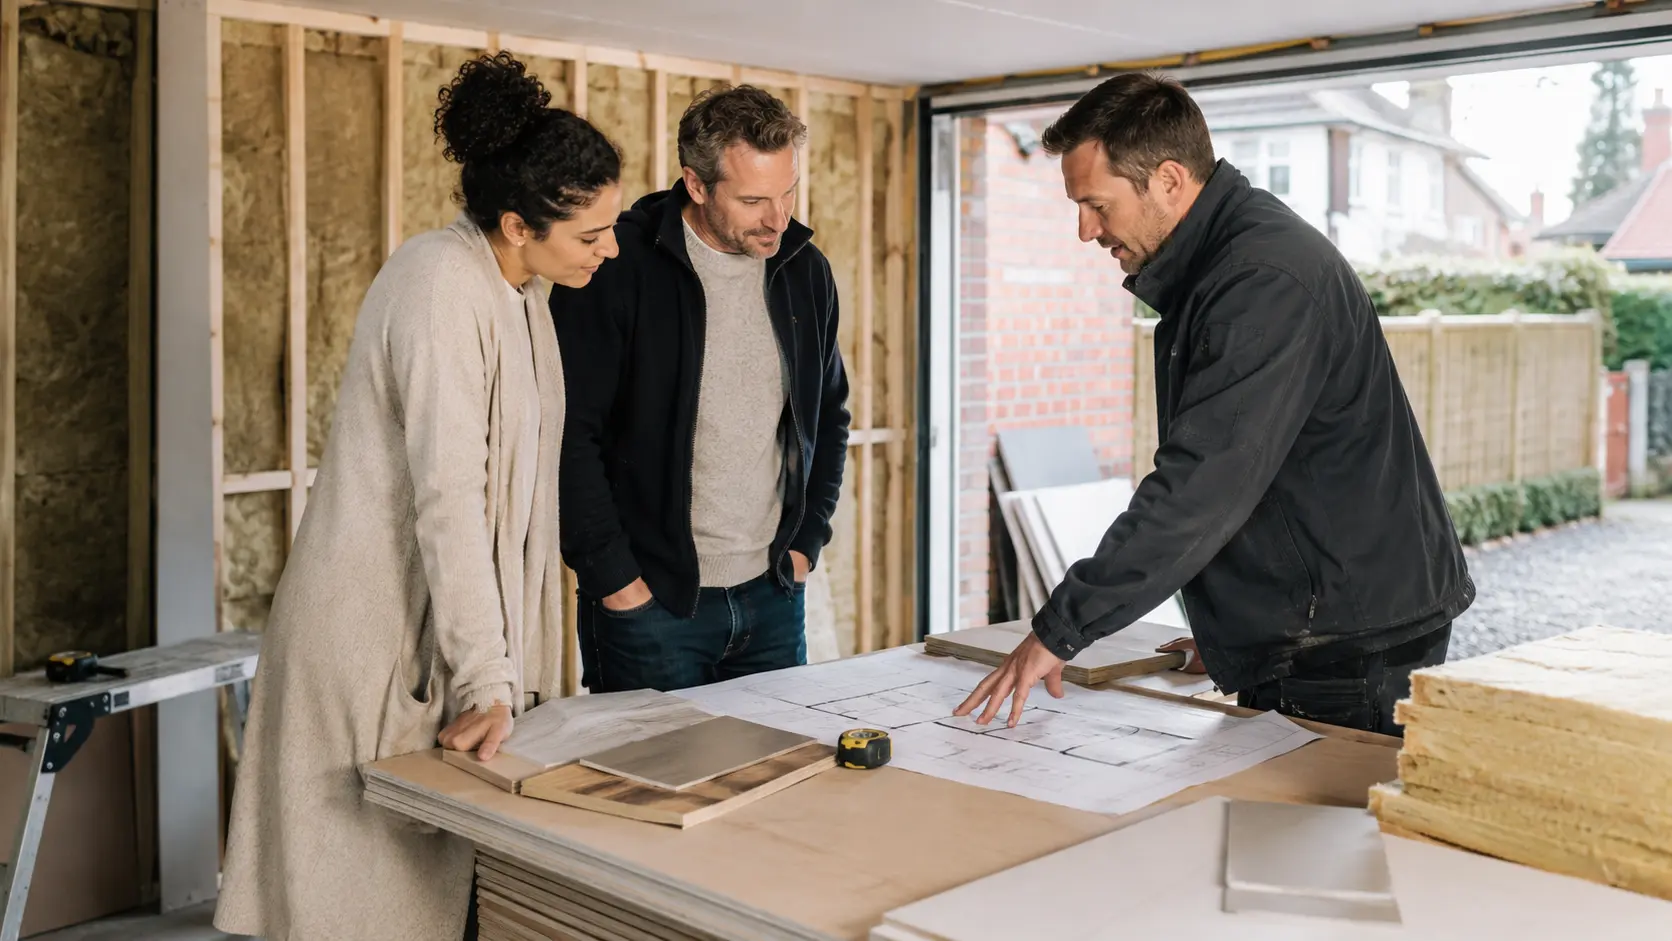
Converting an integral or attached garage is one of the quickest and most cost-effective ways to add usable space to a home. Compared to an extension, there is no new foundation to dig, no new roof to build, and the shell already exists. But there are planning considerations, insulation challenges, and Building Regulations requirements to navigate.
Need a tradesperson for this?
Bizzy Day lets you search available UK tradespeople by trade, postcode, and date — free, no account needed.
Find a tradesperson — freeDoes a garage conversion need planning permission?
In most cases, converting an integral or attached garage into living space does not require planning permission — it is typically covered by permitted development rights, as it involves a change of use within an existing structure. However, if the garage is detached and the conversion would create a separate dwelling unit, or if you are in a Conservation Area, planning permission may be required. Always check with your local authority if in doubt.
Building Regulations are always required
Unlike planning permission, Building Regulations approval is always required for a garage conversion. Inspectors will look at: insulation of the walls, floor, and roof (garages are typically poorly insulated and need significant upgrading to meet habitable room standards); ventilation; fire safety if the converted room is a bedroom; damp-proof membrane on the floor; and structural integrity if load-bearing walls are altered.
Common challenges
The three most common challenges in garage conversions are: the floor — most garage floors are uninsulated concrete, requiring a new insulated screed or floating floor above a damp-proof membrane; cold bridging through walls; and head height — garages built before the 1980s often have ceiling heights below 2.1 metres, which limits their use as habitable rooms.
A well-executed garage conversion is typically the best value-for-money route to adding a room — but the insulation specification matters enormously. A poorly insulated conversion will feel cold and damp within a few years.
— Federation of Master Builders
Costs and return on investment
A basic garage conversion typically costs £8,000-£18,000 in England, depending on specification and location. Adding a bathroom (en suite or separate WC) adds £3,000-£8,000. A well-executed conversion can add 5-15% to a property's value, though the return varies significantly by location. In areas with strong demand for extra bedrooms, the return can be excellent.
Think carefully about parking
Removing your garage may affect your planning permission if it was required as part of your property's original approval — and it will definitely affect kerb appeal and value if off-street parking is scarce in your area. Check whether your local authority has a policy on loss of parking before committing.