
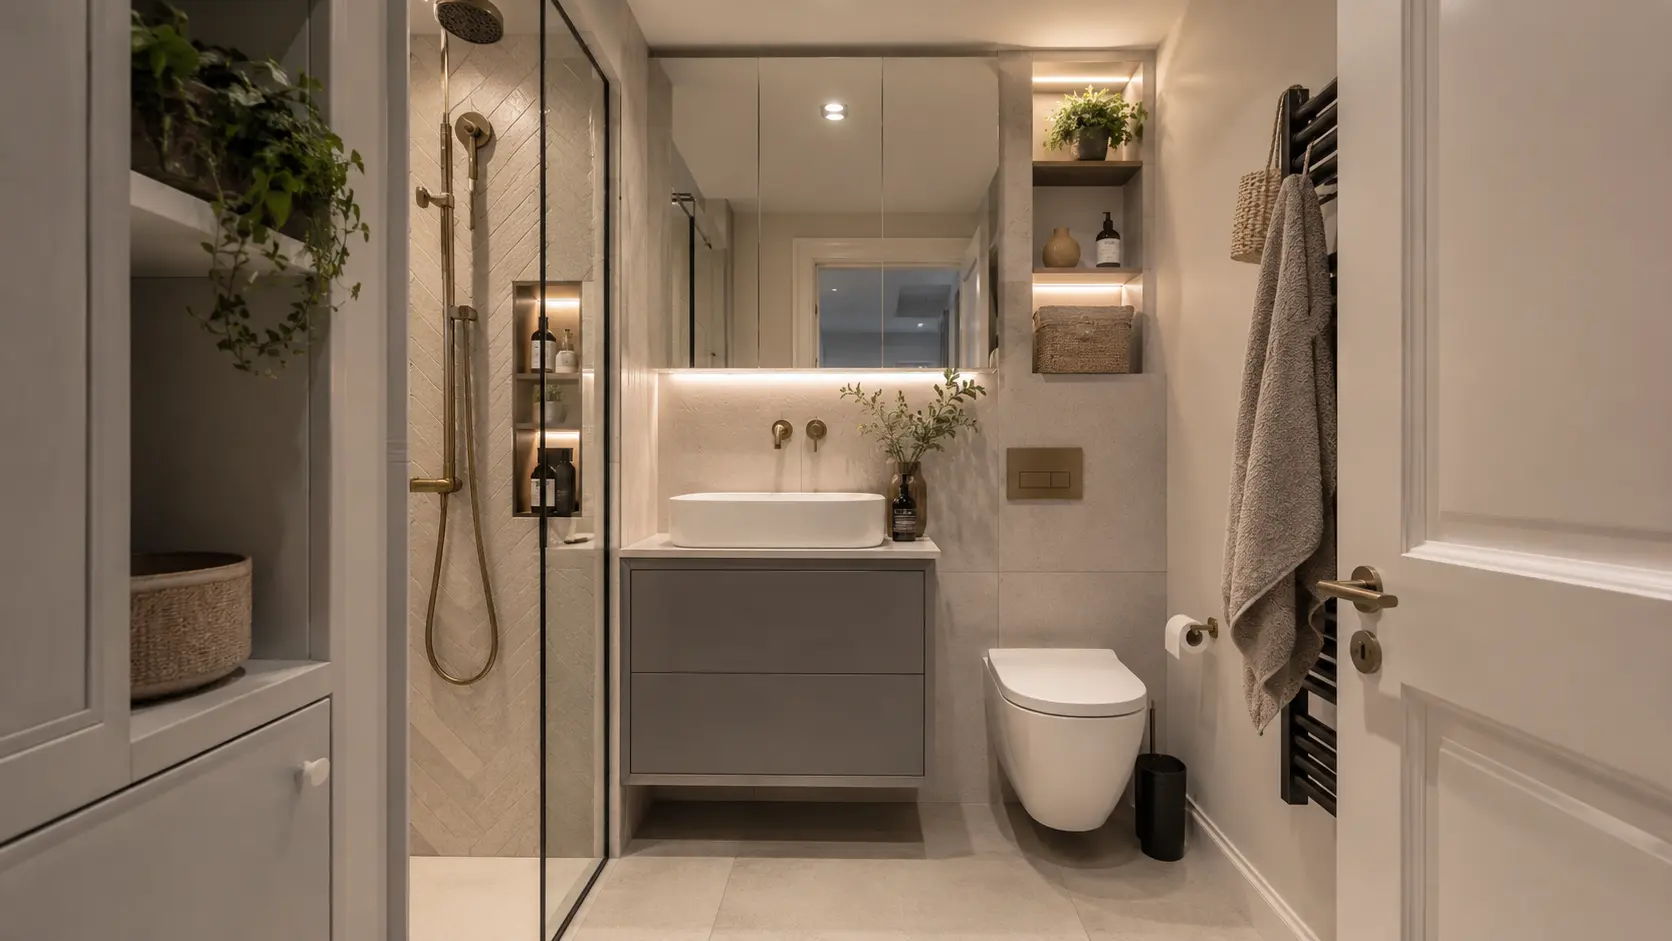
The typical UK bathroom is small — often under 4 square metres. But clever design can transform even the most cramped bathroom into a space that feels calm, functional, and surprisingly spacious. The key is understanding how to use light, scale, storage, and materials to maximum effect in a small footprint.
Need a tradesperson for this?
Bizzy Day lets you search available UK tradespeople by trade, postcode, and date — free, no account needed.
Find a tradesperson — freeChoose the right format: bath, shower, or both?
In a small bathroom, a bath and shower tray often cannot both fit without the room feeling cramped. If you have only one bathroom, a bath with an overhead shower (on a rail or fixed) gives you both options in the footprint of a bath. If shower-only is acceptable (particularly if there is a bath elsewhere in the house), a wall-to-wall walk-in wet area is dramatically more spacious-feeling than a conventional shower enclosure.
Think carefully about the WC position
In small bathrooms, the toilet position often determines the entire layout. A wall-hung toilet (with concealed cistern) looks cleaner, is easier to clean underneath, and can be mounted at your preferred height. Rimless toilet pans are significantly easier to keep hygienic. Moving the toilet to a different wall usually means rerouting the soil pipe — expensive and disruptive, but worth considering if it unlocks a better layout.
Light and mirrors are your best tools
Large-format wall tiles (600x300mm or bigger) create fewer grout lines and make a small bathroom feel larger. Light colours — particularly whites, pale greiges, and soft neutrals — reflect light and expand the perception of space. A full-width mirror above the basin dramatically opens up the room. An illuminated mirror or mirrored cabinet adds storage and improves vanity lighting.
The two biggest mistakes in small bathroom design are under-specifying the lighting and over-specifying the storage. Good task lighting at the mirror costs no more than bad lighting — and built-in niches replace the visual clutter of shelves.
— Bathroom Manufacturers Association
Storage in a small bathroom
Built-in recessed niches (between studs in a stud wall, or in a waterproof niche former) are the most efficient storage solution in a small shower area — they add no depth but create space for shampoo and toiletries. A vanity unit with a basin on top keeps cleaning products hidden. Tall, narrow units use vertical space effectively. Avoid freestanding furniture that takes up floor space and restricts cleaning.