
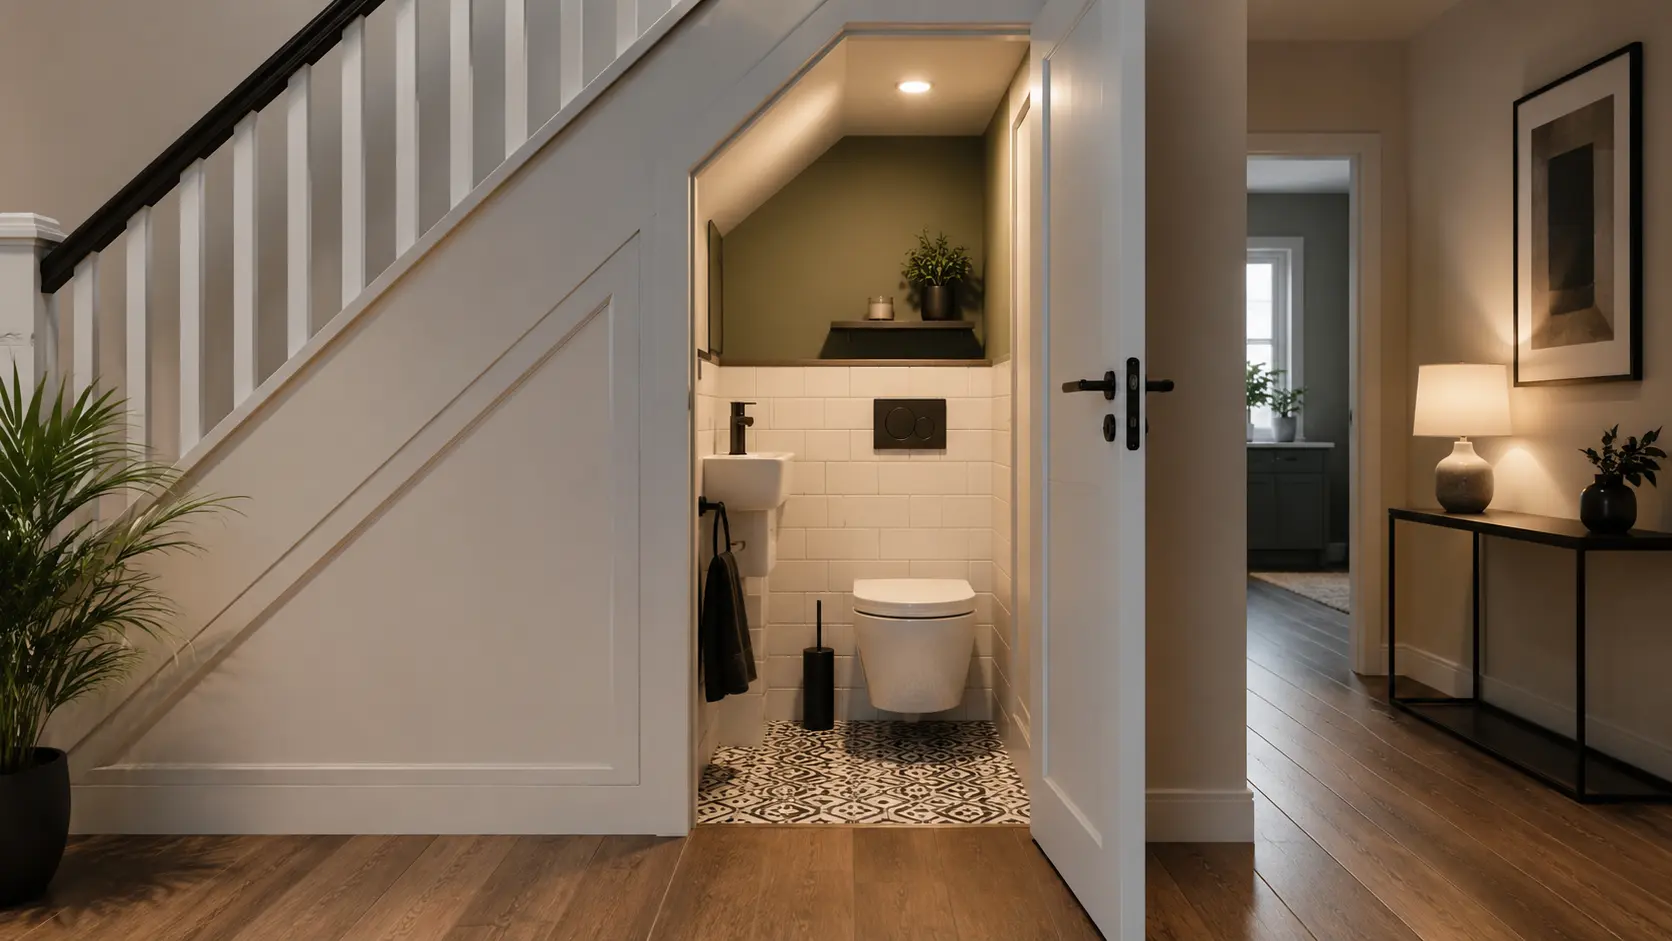
A downstairs toilet dramatically improves the practicality of a family home and can add meaningful value. The space under the stairs — often used only for coats and the hoover — is the most popular location for a cloakroom addition. But the feasibility depends on available headroom, proximity to the soil stack, and whether a macerator will be required.
Need a tradesperson for this?
Bizzy Day lets you search available UK tradespeople by trade, postcode, and date — free, no account needed.
Find a tradesperson — freeWhat space do you need?
The minimum space for a toilet cubicle under the stairs is approximately 900mm wide by 1200mm deep — enough for a WC pan and a small basin. Headroom at the toilet position (not the door) needs to be at least 2 metres, though it can slope above the basin position. Not all staircase structures provide this — a structural assessment should be done before committing to the project.
Connecting to the soil stack
Gravity drainage from a toilet requires the waste pipe to have a continuous fall of at least 1:80 toward the soil stack, with no more than 6 metres of run (for a 100mm pipe). If the under-stairs location is close to an external wall and the soil stack is nearby, gravity drainage is straightforward. If the location is further from the stack, a macerator (such as a Saniflo unit) pumps the waste via a small-bore pipe — eliminating the need for a large gravity drain.
A macerator significantly expands where a toilet can be fitted — the waste pipe can run further and in more directions than gravity drainage allows. But it requires electricity and has mechanical components that need maintaining.
— Chartered Institute of Plumbing and Heating Engineering
Building Regulations and planning
Adding a toilet in an existing space (not an extension) typically does not require planning permission — it is an internal alteration. Building Regulations approval is required for the drainage work, ventilation (an extractor fan ducted to outside, or a passivhaus-style fan), and structural alterations to the stair structure if walls or the stair frame are altered.
Typical costs
Installing a cloakroom toilet and basin under the stairs typically costs £2,500-£6,000, depending on the complexity of the drainage run, whether a macerator is needed, and the finish specification. This includes building work, plumbing, electrical work (for the extractor and light), plastering, and basic tiling. The return on investment is strong — a downstairs WC typically adds £5,000-£10,000 to the value of a home in the right market.